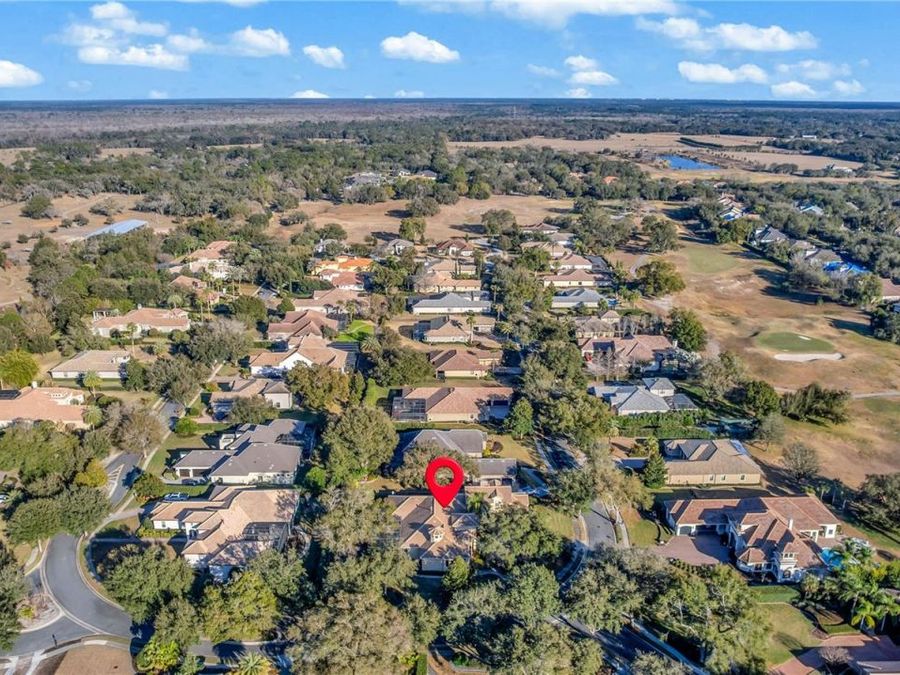
25514 High Hampton Circle
Sorrento, FL 32776

Listed at $1,099,000

Details

  • MLS# NS1088519
  • Residential - Single Family
  • Status Active
  • 5 Bedrooms
  • 4 full 2 partial Bathrooms
  • 4,593 Square Feet
  • 0.500 acres
  • Built in 2008
  • Local Schools

Description

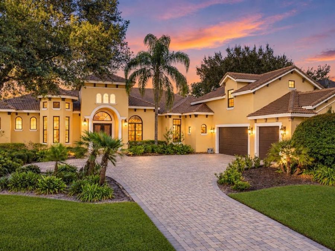
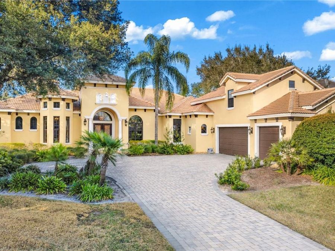
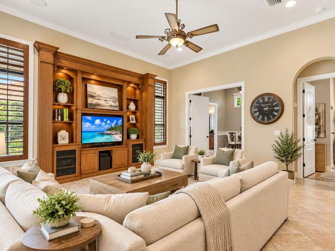
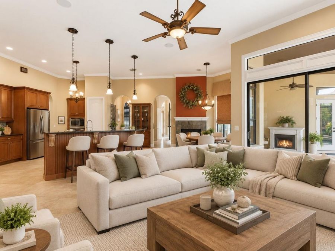
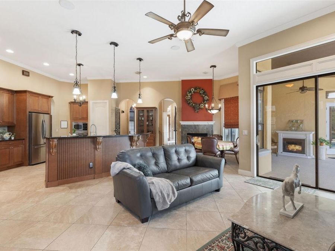
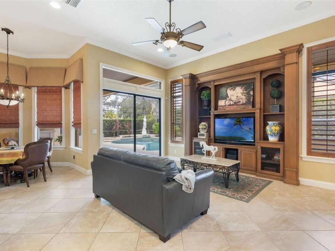
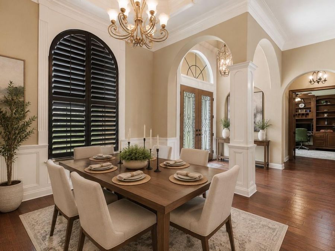
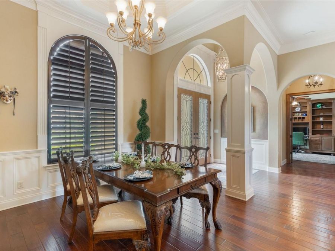
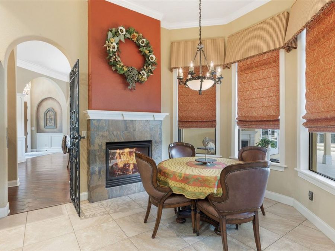
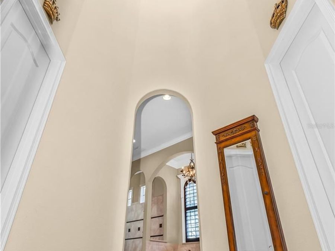
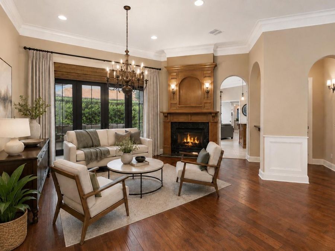
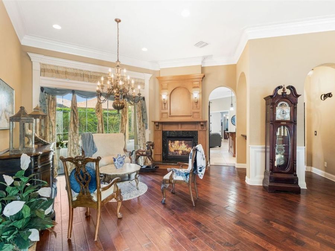
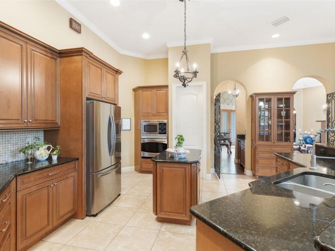
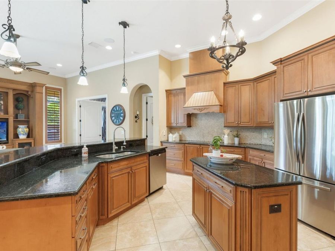
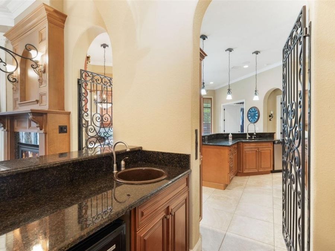
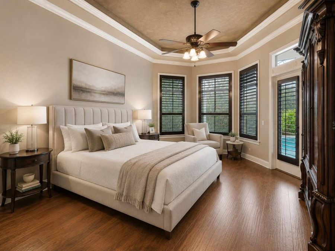
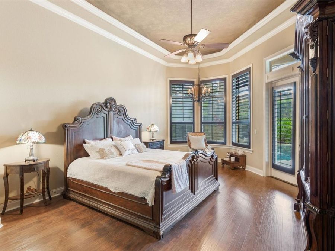
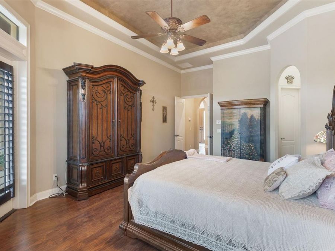
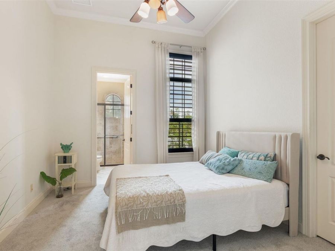
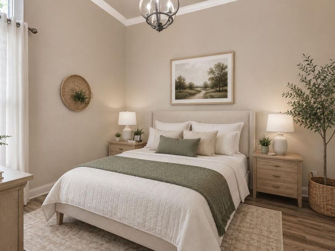
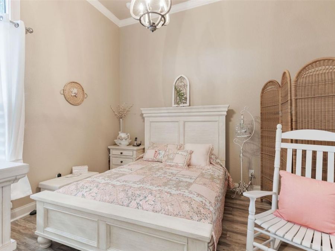
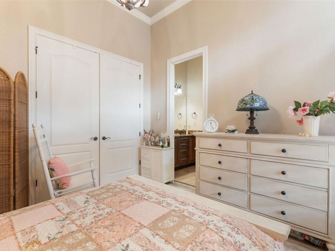
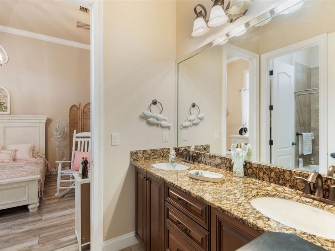
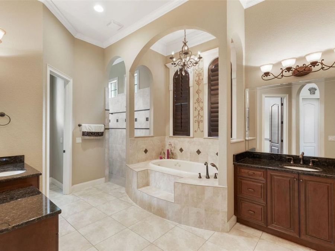
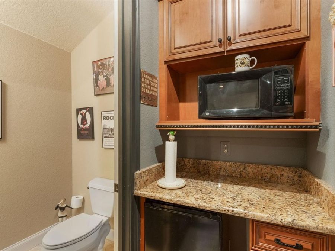
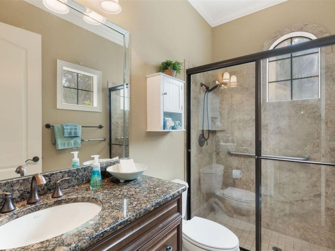
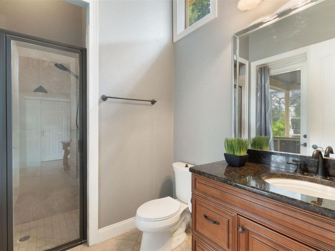
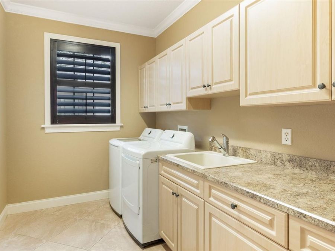
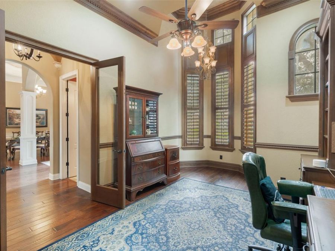
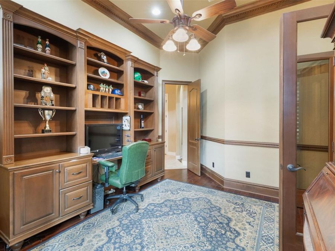
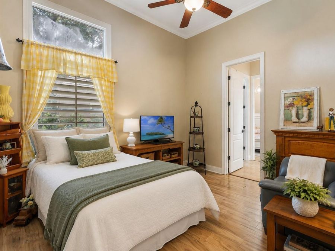
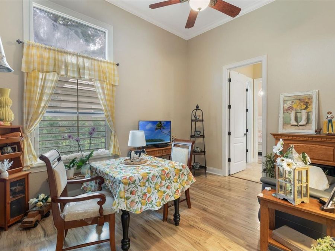
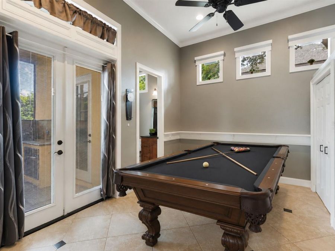
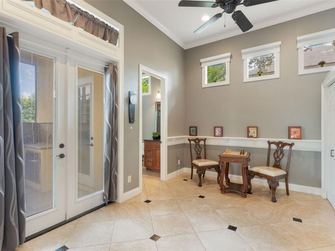
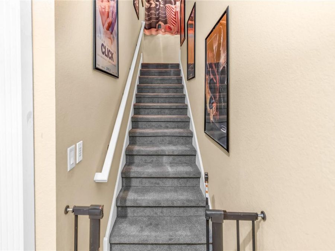
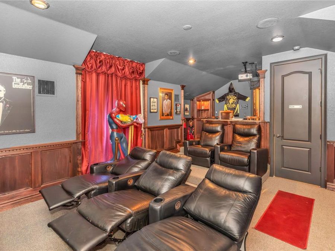
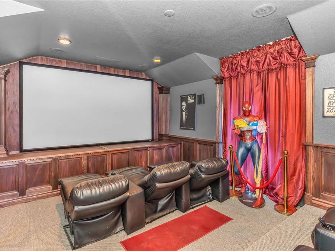
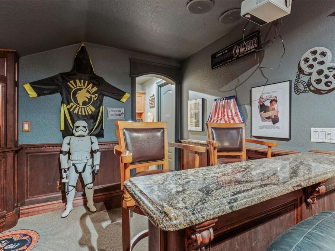
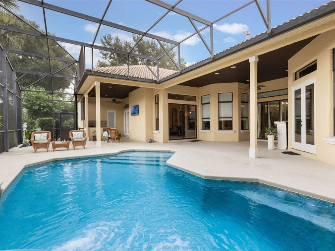
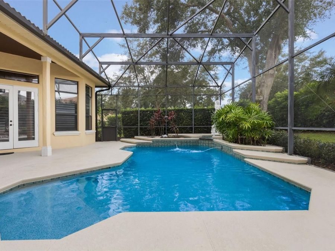
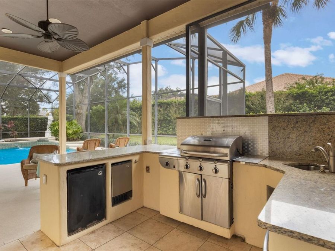
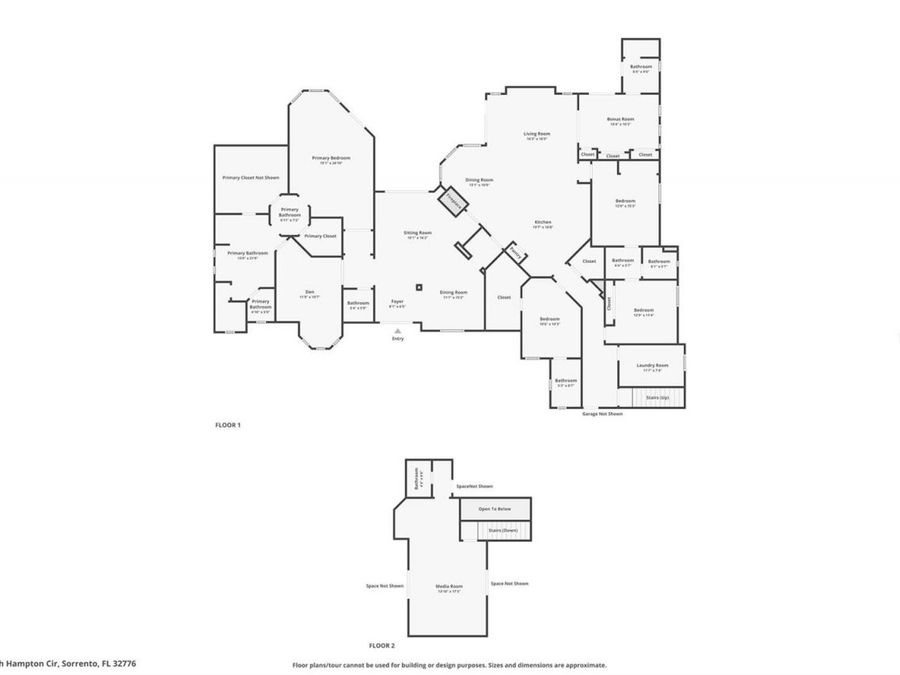
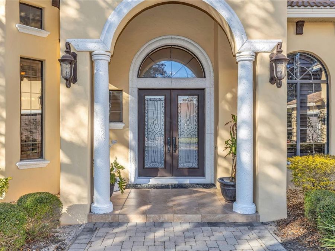
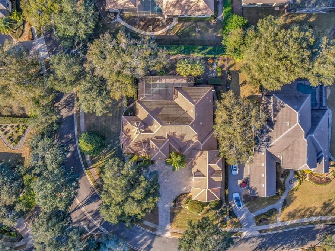
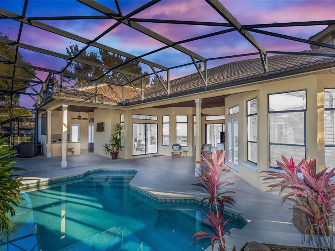
One or more photo(s) has been virtually staged. MOTIVATED SELLER. PRICED BELOW APPRAISED VALUE. Welcome to refined living in RedTail, where this custom built 5 bedroom, 4 full bath, 2 half bath residence combines impressive craftsmanship, generous living space, and a private resort style setting. With 4,593 square feet of thoughtfully designed space inside the gated RedTail golf community, this home offers an exceptional combination of comfort, quality, and versatility. From the moment you enter, the attention to detail is evident. Real hardwood flooring enhances the formal living areas, complemented by 8 foot interior doors, plantation shutters,...read more extensive crown molding, detailed solid wood trim, and granite countertops throughout. At the heart of the home is a spacious gourmet kitchen featuring 42 inch cabinetry, a large center island, stainless steel appliances, a natural stone backsplash, walk in pantry, and dedicated wet coffee bar. A beautiful see through gas fireplace connects the main living spaces and adds warmth and architectural character. The flexible floor plan provides room for both work and entertainment with a private home office and dedicated home theater. The fifth bedroom includes a custom Murphy bed, allowing the room to transition easily between a guest suite, game room, fitness area, bonus room, or additional flex space. The primary suite offers a relaxing private retreat highlighted by 12 foot tray ceilings and separate his and her walk in closets. Most of the homes furniture is also included if desired, providing the opportunity for a truly turnkey move where you can begin enjoying the home from day one. Outside, the screened lagoon style pool is surrounded by mature landscaping and exceptional privacy, creating your own backyard escape. The outdoor kitchen, complete with granite countertops and a stainless steel oven, makes the space equally suited for quiet evenings or entertaining family and friends. Beyond the home, RedTail offers a lifestyle all its own. Residents enjoy championship golf, dining, fitness and spa amenities, Har Tru clay tennis courts, scenic walking trails, and golf cart friendly streets, all within a gated community. Convenient access to major highways places shopping, dining, downtown Orlando, and Central Florida attractions within easy reach while still allowing you to come home to the privacy and relaxed atmosphere of RedTail. Current annual insurance premium is $3,563, and current property taxes are $7,706.

Features

  • Built-In Oven
  • Cooktop
  • Dishwasher
  • Microwave
  • Refrigerator
  • Central Air
  • Ceramic Tile
  • Hardwood
  • Luxury Vinyl
  • Heat Pump
  • 2.0 Stories
  • $8,027 Taxes
  • Public
  • Built in 2008
View All Features

Contact the Agent

Contact the Listing Agent
Disclaimer: All information deemed reliable but not guaranteed. All properties are subject to prior sale, change or withdrawal. Neither listing broker(s) or information provider(s) shall be responsible for any typographical errors, misinformation, misprints and shall be held totally harmless. Listing(s) information is provided for consumers personal, non-commercial use and may not be used for any purpose other than to identify prospective properties consumers may be interested in purchasing. Information on this site was last updated 09/05/2026. The listing information on this page last changed on 09/05/2026. The data relating to real estate for sale on this website comes in part from the Internet Data Exchange program of Delta Media Group MLS (last updated Sat 09/05/2026 12:08:28 AM EST) or Miami MLS (last updated Fri 09/04/2026 11:59:00 PM EST) or Stellar MLS (last updated Fri 09/04/2026 11:55:00 PM EST) or Daytona MLS (last updated Fri 09/04/2026 11:36:49 PM EST) or Tallahassee MLS (last updated Fri 09/04/2026 10:48:14 PM EST) or Northeast Florida MLS (last updated Fri 09/04/2026 11:58:54 PM EST) or My State MLS (last updated Fri 09/04/2026 11:30:15 PM EST) or Florida Keys MLS (last updated Fri 09/04/2026 8:33:15 PM EST). Real estate listings held by brokerage firms other than Adams Cameron & Co. REALTORS may be marked with the Internet Data Exchange logo and detailed information about those properties will include the name of the listing broker(s) when required by the MLS. All rights reserved.

mls logo
Listing data and photos distributed by MLSGRID
Member Participants (and their affiliated licensees, if applicable) shall indicate on their websites that IDX information is provided exclusively for consumers’ personal non-commercial use, that it may not be used for any purpose other than to identify prospective properties consumers may be interested in purchasing, that the data is deemed reliable but is not guaranteed by MLS GRID, and that the use of the MLS GRID Data may be subject to an end user license agreement prescribed by the Member Participant’s applicable MLS if any and as amended from time to time. MLS GRID may, at its discretion, require use of other disclaimers as necessary to protect Member Participant, and/or their MLS from liability.
Based on information submitted to the MLS GRID. All data is obtained from various sources and may not have been verified by broker or MLS GRID. Supplied Open House Information is subject to change without notice. All information should be independently reviewed and verified for accuracy. Properties may or may not be listed by the office/agent presenting the information.


Privacy Policy / DMCA Notice / ADA Accessibility

Property Image 1
Property Image 2
Property Image 3
Property Image 4
Property Image 5
Property Image 6
Property Image 7
Property Image 8
Property Image 9
Property Image 10
Property Image 11
Property Image 12
Property Image 13
Property Image 14
Property Image 15
Property Image 16
Property Image 17
Property Image 18
Property Image 19
Property Image 20
Property Image 21
Property Image 22
Property Image 23
Property Image 24
Property Image 25
Property Image 26
Property Image 27
Property Image 28
Property Image 29
Property Image 30
Property Image 31
Property Image 32
Property Image 33
Property Image 34
Property Image 35
Property Image 36
Property Image 37
Property Image 38
Property Image 39
Property Image 40
Property Image 41
Property Image 42
Property Image 43
Property Image 44
Property Image 45
Property Image 46
Property Image 47

All Property Features

  • Property Type: Residential - Single Family
  • Appliances: Built-In Oven, Cooktop, Dishwasher, Microwave, Refrigerator
  • Association Amenities: Fitness Center, Playground, Pool, Tennis Court(s), Wheelchair Access
  • Community Features: Clubhouse, Fitness Center, Gated Community - Guard, Playground, Pool, Restaurant, Tennis Court(s), Wheelchair Access
  • Cooling: Central Air
  • Days on Site: 79
  • Directions: From I-4: Take Exit 101C (SR 46) and head west on SR 46. Turn right onto CR 46A. Continue approximately 4 miles to the RedTail/Heathrow Country Estate entrance on the left. After entering the community, follow RedTail Blvd, then turn onto High Hampton Cir
  • Exterior: Block, Stucco
  • Exterior Features: Dog Run, Outdoor Kitchen, Permeable Paving, Private Entrance, Private Mailbox, Private Yard, Rain Gutters, Shade Shutter(s)
  • Fireplace: Gas
  • Fireplace Y/N: Yes
  • Flood Zone Code: X
  • Flooring: Ceramic Tile, Hardwood, Luxury Vinyl
  • Foundation: Slab
  • Garage: 3 car attached
  • Heating: Heat Pump
  • HOA Fee: 1025/ Quarterly
  • HOA Y/N: Yes
  • Home Warranty Y/N: No
  • Interior Features: Built-in Features, Ceiling Fans(s), Crown Molding, Eat-in Kitchen, High Ceilings, Primary Bedroom Main Floor, Solid Surface Counters, Solid Wood Cabinets, Split Bedroom, Tray Ceiling(s), Walk-In Closet(s), Wet Bar, Window Treatments
  • Listing Terms: Cash, Conventional, FHA, VA Loan
  • Lot Description: Corner Lot, Landscaped, Near Golf Course, Oversized Lot, Paved, Private
  • Lot Dimensions: 0.5
  • Lot Size: 0.50 Acres
  • Other Equipment: Permeable Paving, Private Entrance, Private Yard
  • Ownership: Fee Simple
  • Patio/Porch: Covered, Screened
  • Pets Allowed: Yes
  • Pets Restrictions: Buyers agent to confirm
  • Pool: Gunite, In Ground, Screen Enclosure
  • Property Attached Y/N: No
  • Property Sub-Type: Single Family Residence
  • Roof Type: Tile
  • Sewer: Public Sewer
  • Showing Instructions: Call Listing Agent
  • Special Sale Provisions: None
  • Stories: 2.0
  • Swimming Pool: Yes
  • Taxes: $8,027
  • Utilities: BB/HS Internet Available, Cable Connected, Electricity Connected, Phone Available, Propane, Sewer Connected, Water Connected
  • Vegetation: Mature Landscaping, Trees/Landscaped
  • Water: Public
  • Water Access Y/N: No
  • Year Built: 2008
  • Zoning: PUD