6731 SW 64th Ave
South Miami, FL 33143

Listed at $5,625,000

Details

  • MLS# A12114754
  • Residential - Single Family
  • Status Active
  • 4 Bedrooms
  • 4 full 1 partial Bathrooms
  • 3,718 Square Feet
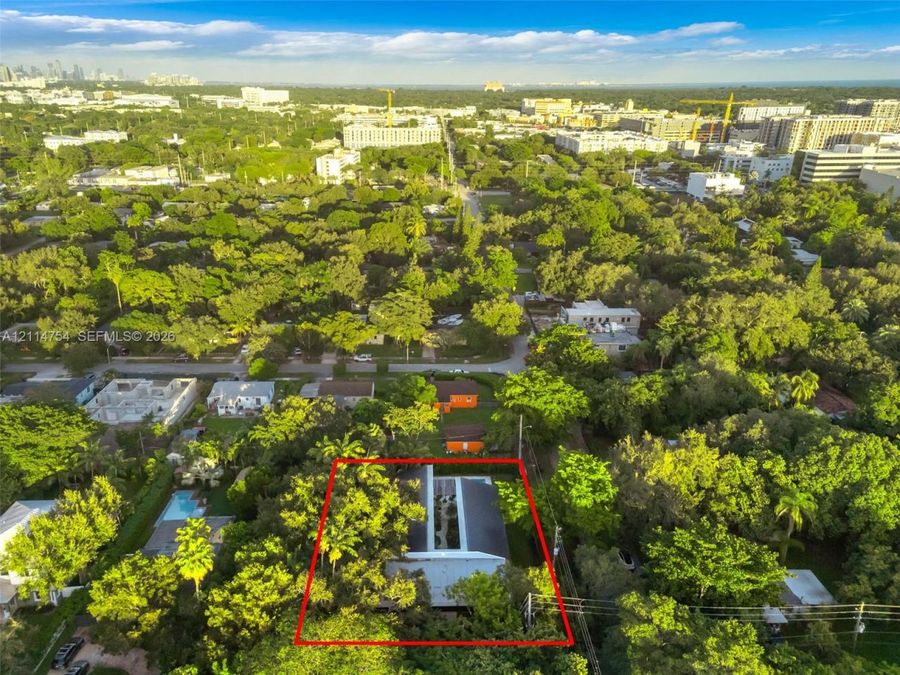
  • 0.297 acres
  • Built in 2026
  • Local Schools

Description

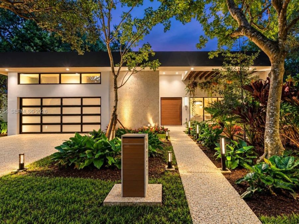
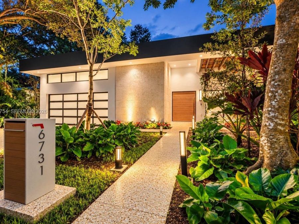
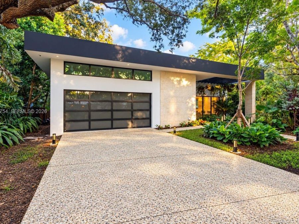
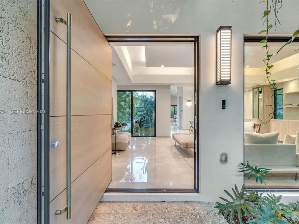
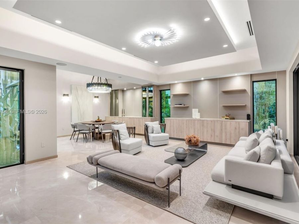
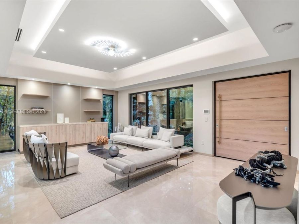
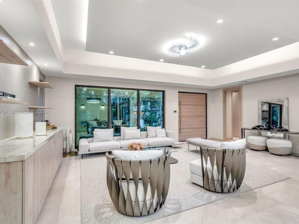
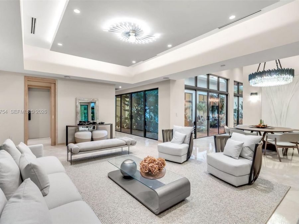
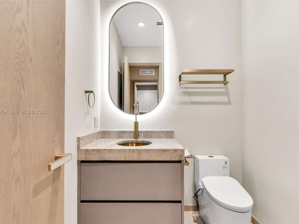
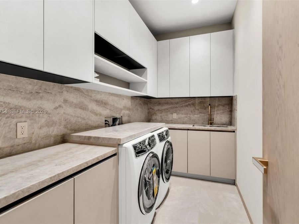
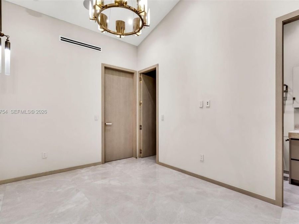
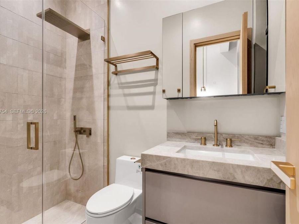
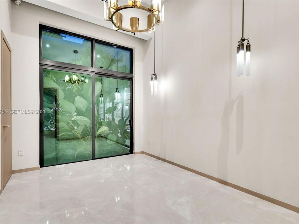
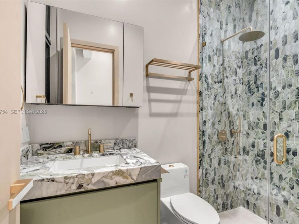
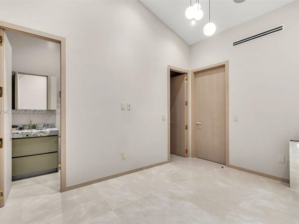
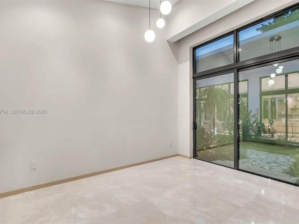
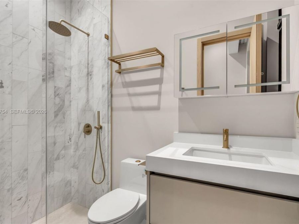
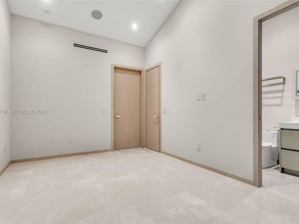
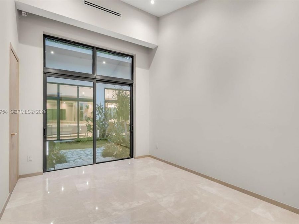
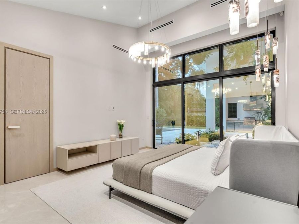
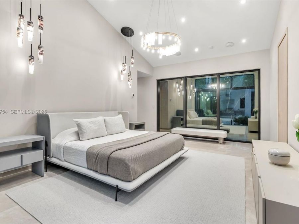
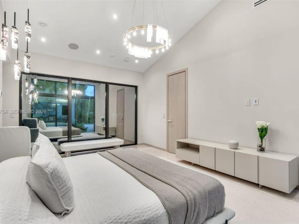
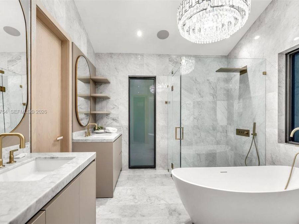
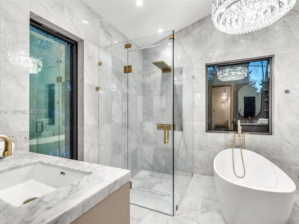
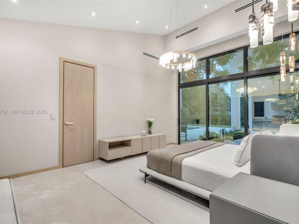
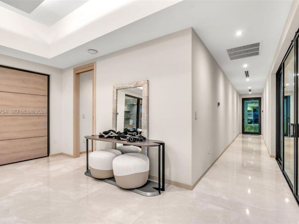
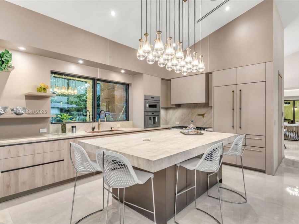
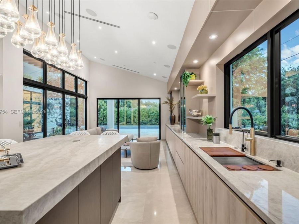
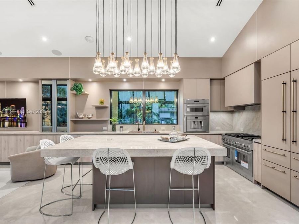
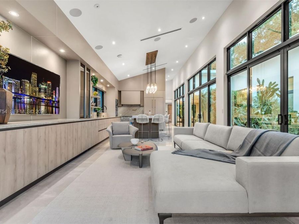
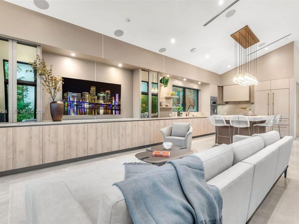
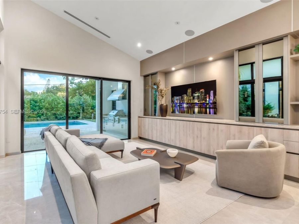
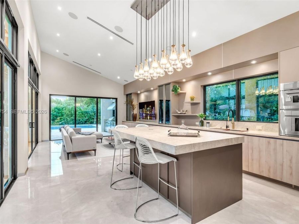
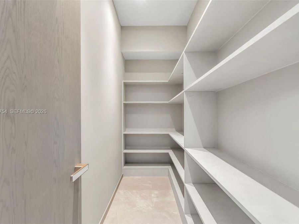
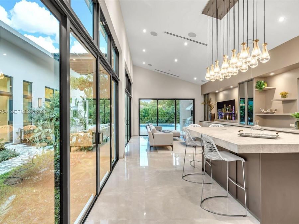
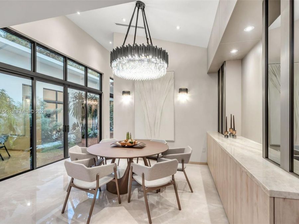
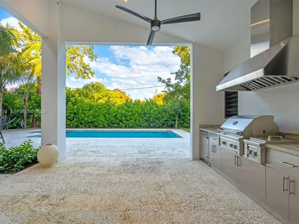
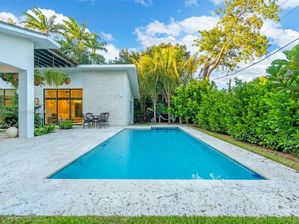
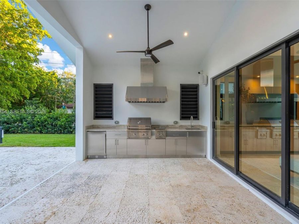
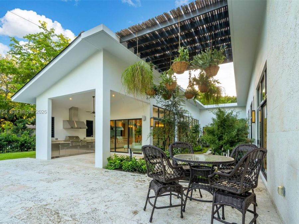
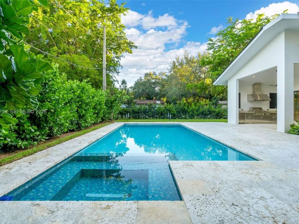
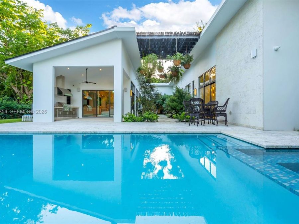
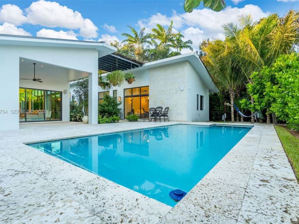
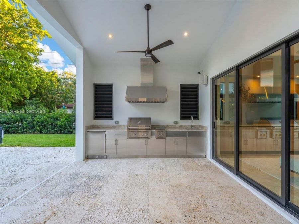
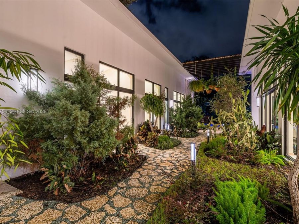
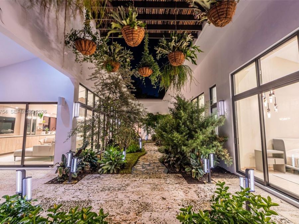
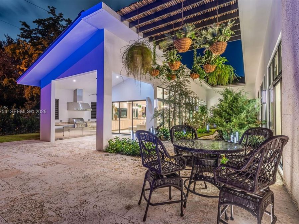
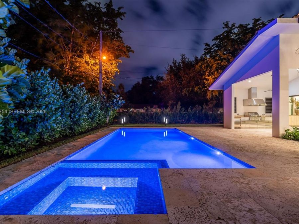
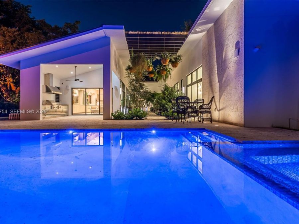
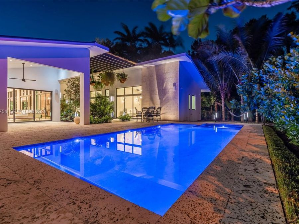
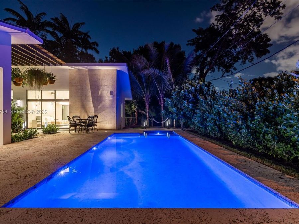
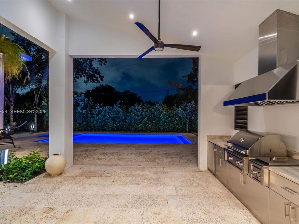
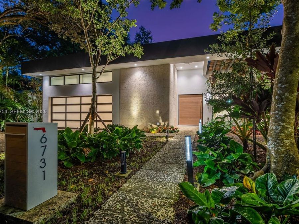
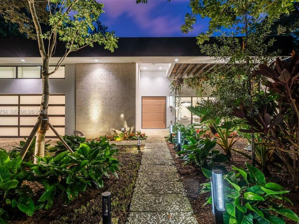
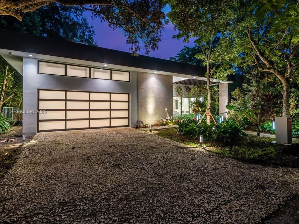
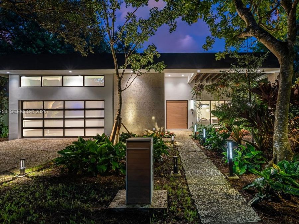
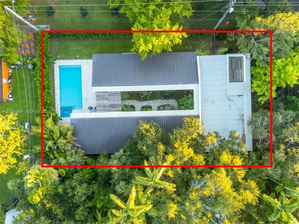
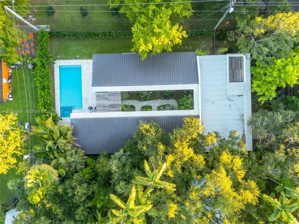
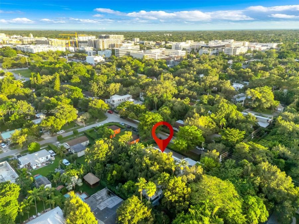
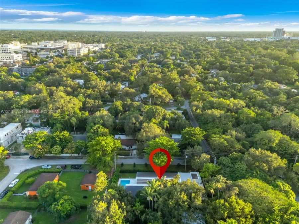
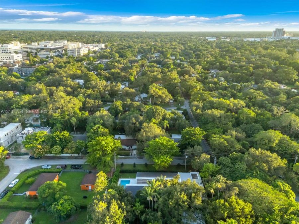
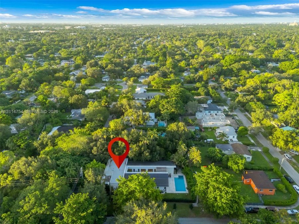
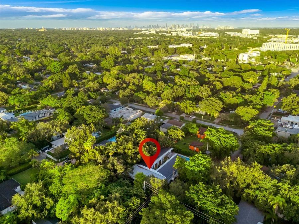
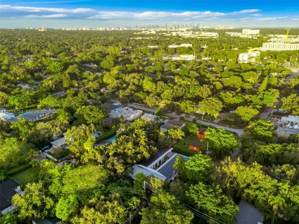
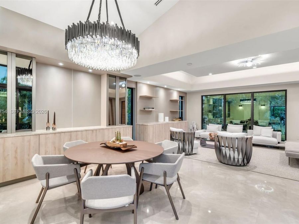
MODERN ARCHITECTURE.EXCEPTIONAL DESIGN.LUXURY REDEFINED. HIDDEN JEWEL. A striking contemporary glass residence where architectural sophistication meets a MAJESTIC-style living. This exceptional new construction home showcases expansive glass, clean modern lines, spectacular architectural landscaping, and thoughtfully curated finishes throughout. A seamless blend of indoor and outdoor living creates an extraordinary, tranquil setting for both elegant entertaining and everyday comfort. The designer kitchen features premium Thermador appliances, imported custom cabinetry, & stunning Taj Mahal quartzite surfaces throughout the home. Luxurious...read more bathrooms, upscale finishes. Control4 Smart home automation, delivering effortless control & convenience at your fingertips. set-up for motorized window treatments, privacy film, and advanced climate control elevate the living experience. The spectacular outdoor retreat features a 15x30 heats and chilled pool with spa, elegant oolite stone deck finishes , architectural accent walls, and beautifully designed landscaping, The fully equipped outdoor kitchen, tropical beach inspired area, and shower create the ultimate private zen atmosphere. Additional highlights include impact resistant windows & doors, a metal roof, energy-conscious insulation, a high efficiency HVAC system, tankless water heater, a whole-home 50kW standby generator, and a spacious garage featuring epoxy flooring, EV charging capability, and provisions for car lifts.

Features

  • Dishwasher
  • Dryer
  • Gas Range
  • Gas Water Heater
  • Ice Maker
  • Microwave
  • Water Purifier
  • Refrigerator
  • Self Cleaning Oven
  • Trash Compactor
  • Washer
  • Central Air
  • Marble
  • Central
  • $14,764 Taxes
  • Municipal Water
  • Built in 2026
View All Features

Contact the Agent

Contact the Listing Agent
Disclaimer: All information deemed reliable but not guaranteed. All properties are subject to prior sale, change or withdrawal. Neither listing broker(s) or information provider(s) shall be responsible for any typographical errors, misinformation, misprints and shall be held totally harmless. Listing(s) information is provided for consumers personal, non-commercial use and may not be used for any purpose other than to identify prospective properties consumers may be interested in purchasing. Information on this site was last updated 11/03/2026. The listing information on this page last changed on 11/03/2026. The data relating to real estate for sale on this website comes in part from the Internet Data Exchange program of Delta Media Group MLS (last updated Tue 11/03/2026 12:16:33 AM EST) or Miami MLS (last updated Tue 11/03/2026 12:09:11 AM EST) or Stellar MLS (last updated Tue 11/03/2026 12:10:54 AM EST) or Daytona MLS (last updated Mon 11/02/2026 11:36:46 PM EST) or Tallahassee MLS (last updated Mon 11/02/2026 10:48:05 PM EST) or Northeast Florida MLS (last updated Tue 11/03/2026 12:08:57 AM EST) or My State MLS (last updated Mon 11/02/2026 11:30:15 PM EST) or Florida Keys MLS (last updated Mon 11/02/2026 8:32:53 PM EST). Real estate listings held by brokerage firms other than Adams Cameron & Co. REALTORS may be marked with the Internet Data Exchange logo and detailed information about those properties will include the name of the listing broker(s) when required by the MLS. All rights reserved.
Privacy Policy / DMCA Notice / ADA Accessibility

Property Image 1
Property Image 2
Property Image 3
Property Image 4
Property Image 5
Property Image 6
Property Image 7
Property Image 8
Property Image 9
Property Image 10
Property Image 11
Property Image 12
Property Image 13
Property Image 14
Property Image 15
Property Image 16
Property Image 17
Property Image 18
Property Image 19
Property Image 20
Property Image 21
Property Image 22
Property Image 23
Property Image 24
Property Image 25
Property Image 26
Property Image 27
Property Image 28
Property Image 29
Property Image 30
Property Image 31
Property Image 32
Property Image 33
Property Image 34
Property Image 35
Property Image 36
Property Image 37
Property Image 38
Property Image 39
Property Image 40
Property Image 41
Property Image 42
Property Image 43
Property Image 44
Property Image 45
Property Image 46
Property Image 47
Property Image 48
Property Image 49
Property Image 50
Property Image 51
Property Image 52
Property Image 53
Property Image 54
Property Image 55
Property Image 56
Property Image 57
Property Image 58
Property Image 59
Property Image 60
Property Image 61
Property Image 62
Property Image 63
Property Image 64
Property Image 65
Property Image 66
Property Image 67
Property Image 68
Property Image 69
Property Image 70
Property Image 71
Property Image 72
Property Image 73

All Property Features

  • Property Type: Residential - Single Family
  • Appliances: Dishwasher, Dryer, Gas Range, Gas Water Heater, Ice Maker, Microwave, Water Purifier, Refrigerator, Self Cleaning Oven, Trash Compactor, Washer
  • Community Features: None
  • Cooling: Central Air
  • Crops Included Y/N: No
  • Days on Site: 4
  • Door Features: High Impact Doors
  • Exterior: Concrete Block Construction
  • Exterior Features: Built-In Grill, Lighting, Outdoor Shower
  • Fenced: Yes
  • Fencing: Fenced
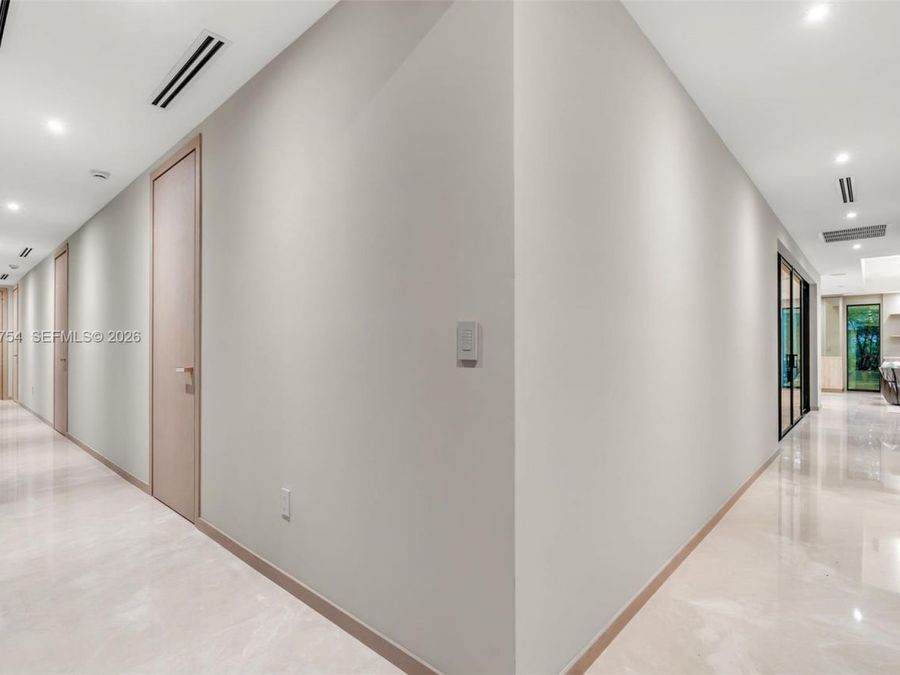
  • Flooring: Marble
  • Garage: 2
  • Heating: Central
  • Home Style: Attached, One Story, Modern/Contemporary
  • Home Warranty Y/N: No
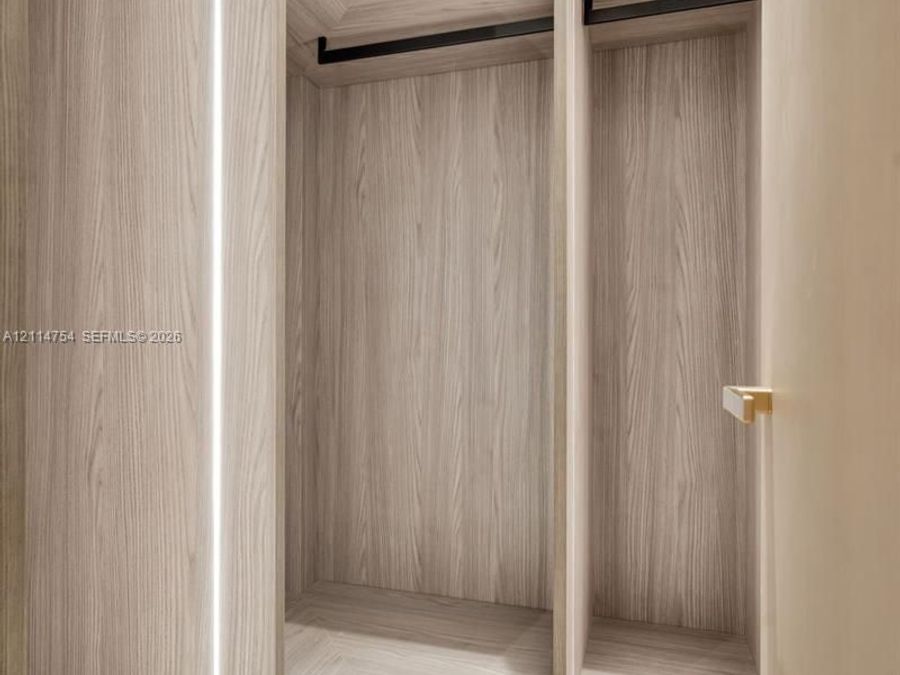
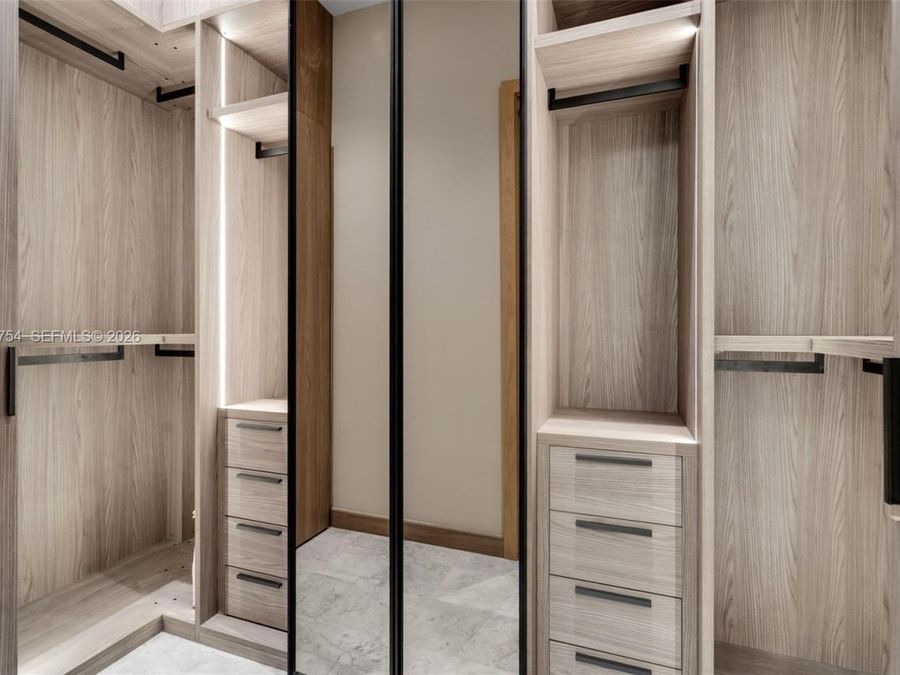
  • Interior Features: First Floor Entry, Closet Cabinetry, Cooking Island, Fire Sprinklers, Pantry, Volume Ceilings, Walk-In Closet(s), Family Room, Utility Room/Laundry
  • Laundry: Utility Room/Laundry
  • Lease Considered Y/N: No
  • Listing Terms: All Cash, Conventional
  • Lot Description: 1/4 To Less Than 1/2 Acre Lot
  • Lot Size: 0.30 Acres
  • Other Equipment: Generator Hookup, Automatic Garage Door Opener
  • Parcel#: 09-40-25-023-0090
  • Parking: Driveway, Electric Vehicle Charging Station(s)
  • Parking Notes: Driveway, Electric Vehicle Charging Station(s)
  • Patio/Porch: Open Porch
  • Pool: In Ground, Heated
  • Property Attached Y/N: No
  • Property Sub-Type: Single Family Residence
  • Roof Type: Concrete, Metal Roof
  • Security: Fire Sprinklers, Owned Burglar Alarm, Smoke Detector
  • Sewer: Septic Tank
  • Spa: Yes
  • Special View Info: Garden, Pool
  • Taxes: $14,764
  • Water: Municipal Water
  • Window: Complete Impact Glass, High Impact Windows
  • Year Built: 2026