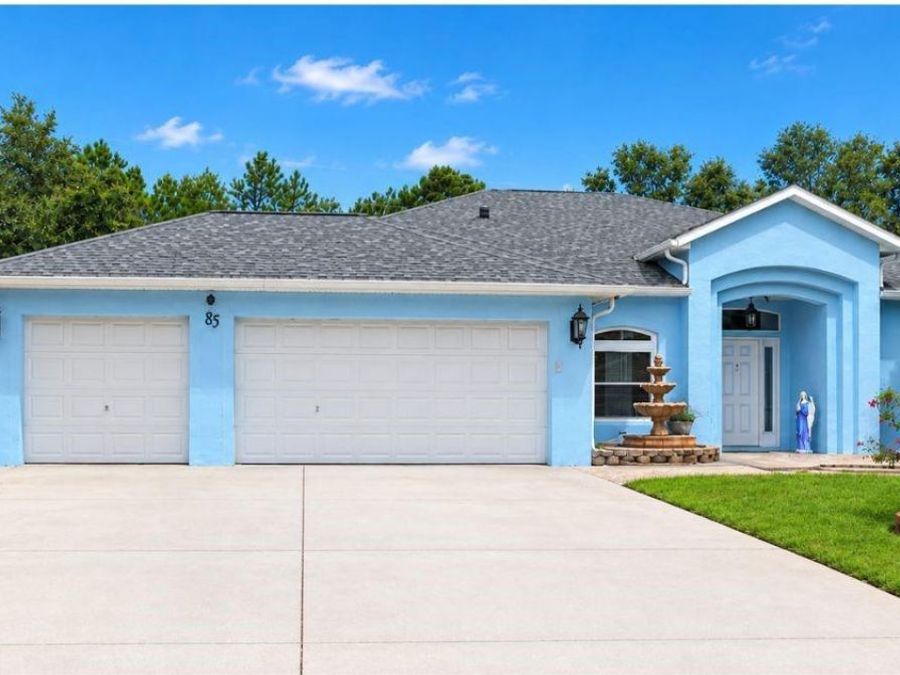
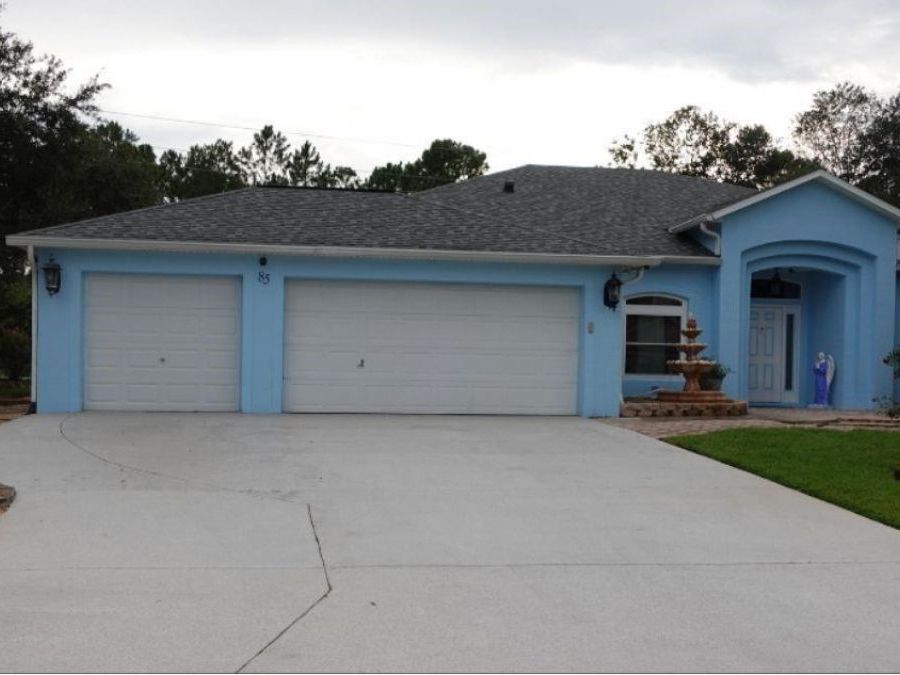
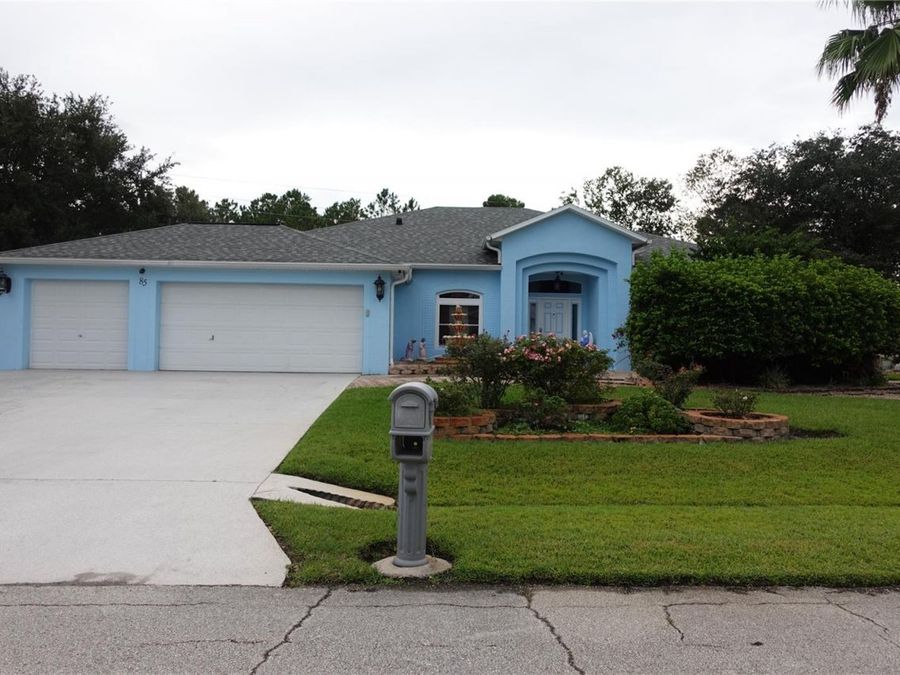
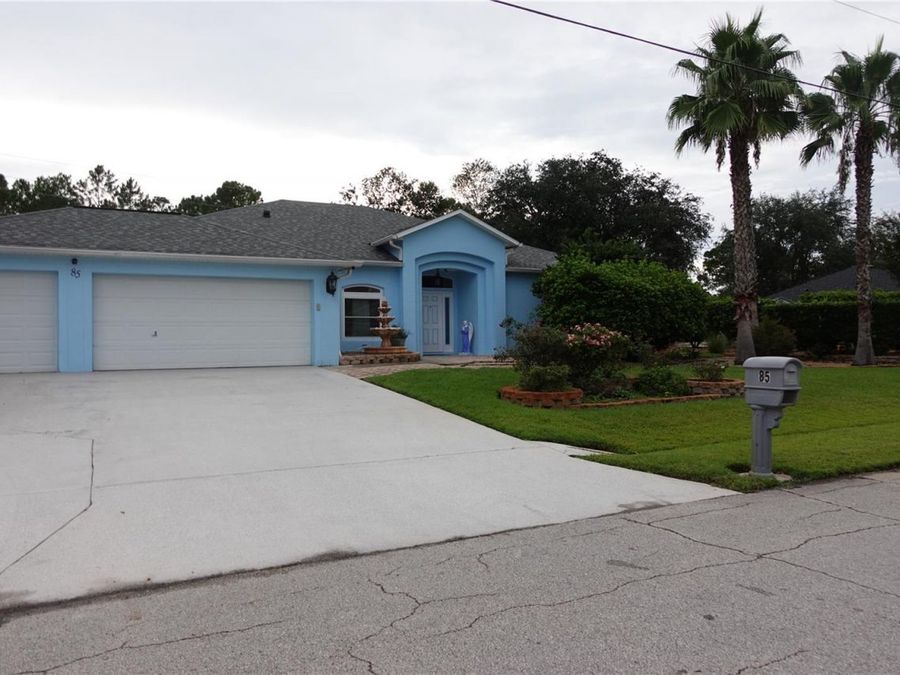
85 Lancelot Drive
Palm Coast, FL 32137

Listed at $520,000

Details

  • MLS# FC321041
  • Residential - Single Family
  • Status Active
  • 3 Bedrooms
  • 2 full Bathrooms
  • 2,529 Square Feet
  • 0.460 acres
  • Built in 2002
  • Local Schools

Description

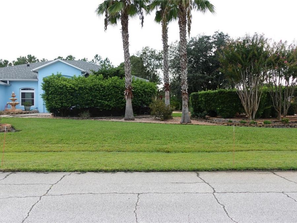
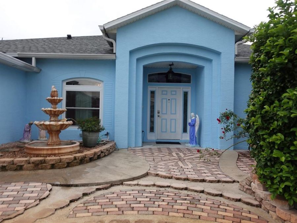
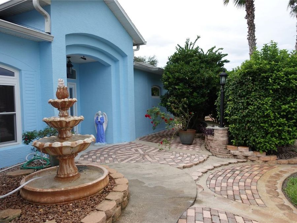
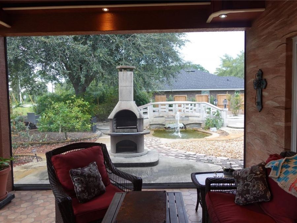
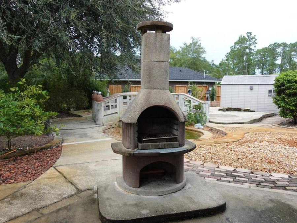
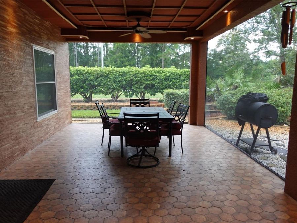
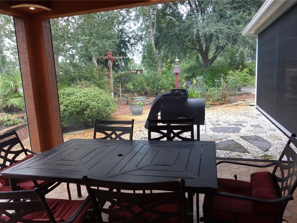
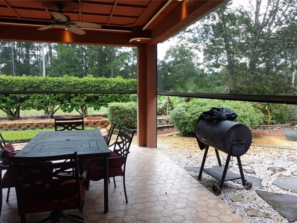
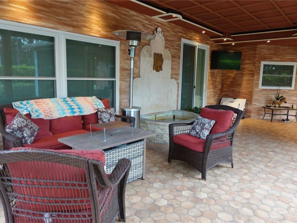
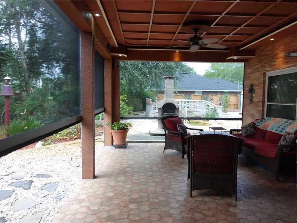
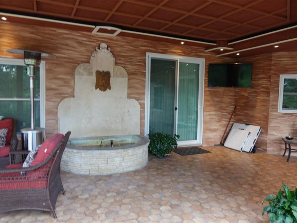
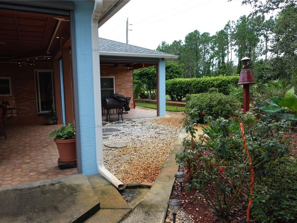
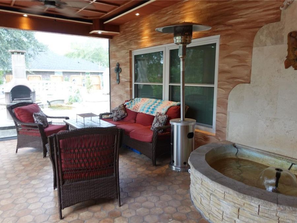
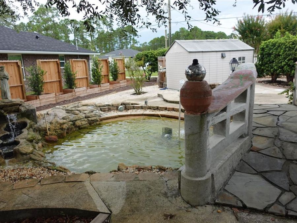
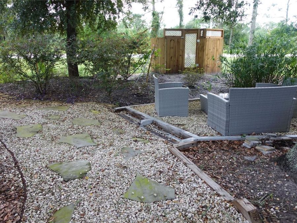
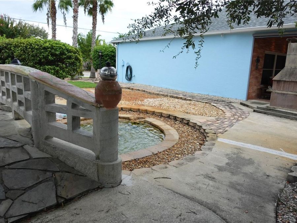
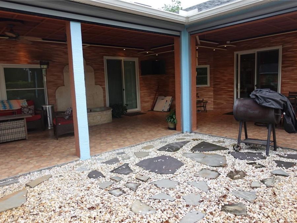
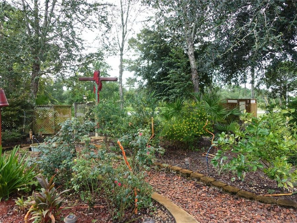
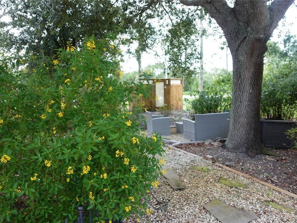
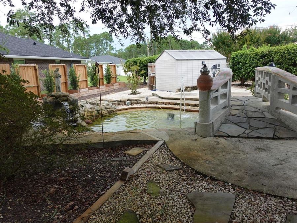
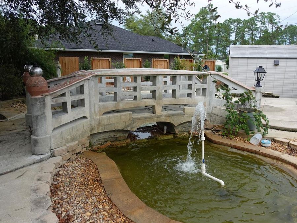
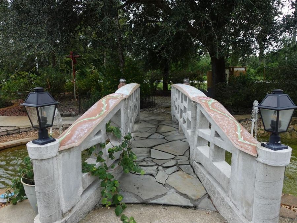
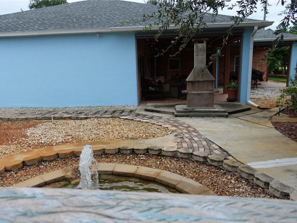
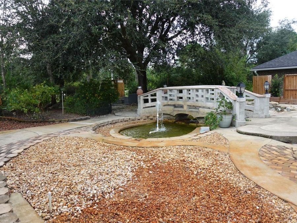
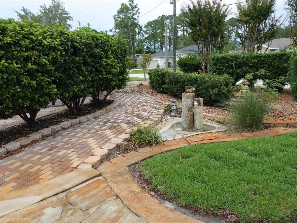
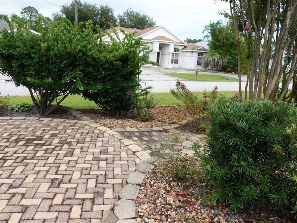
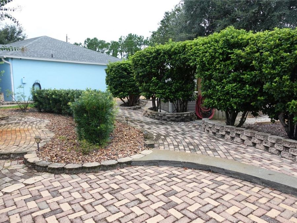
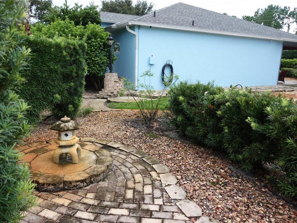
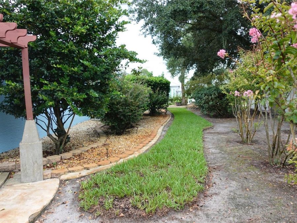
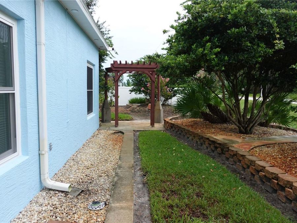
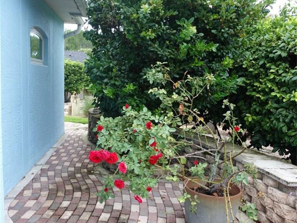
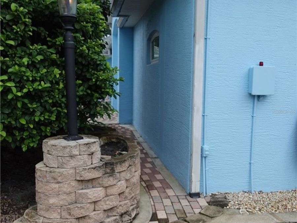
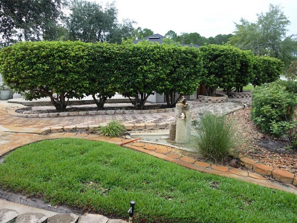
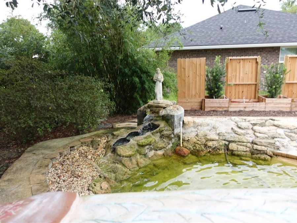
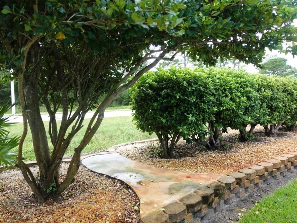
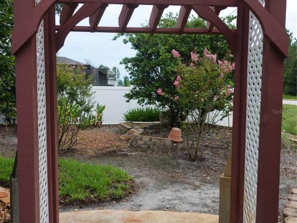
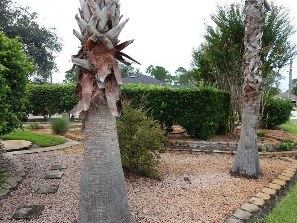
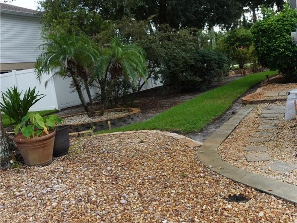
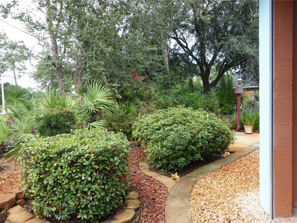
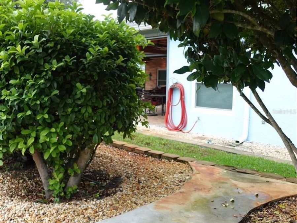
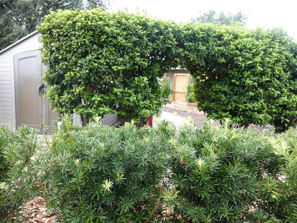
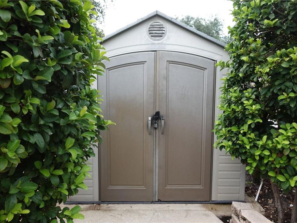
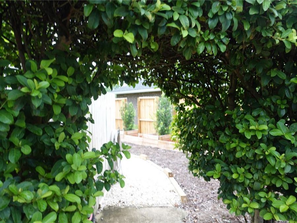
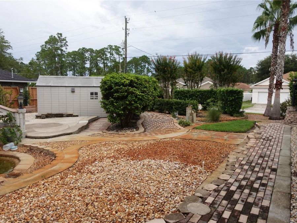
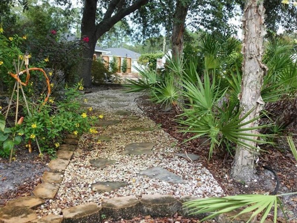
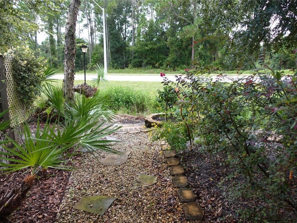
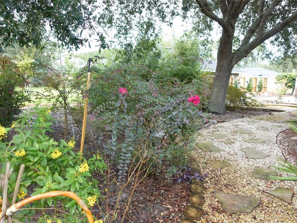
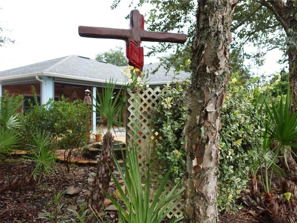
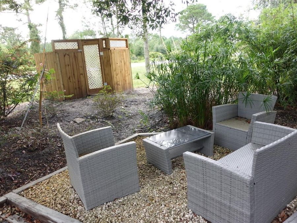
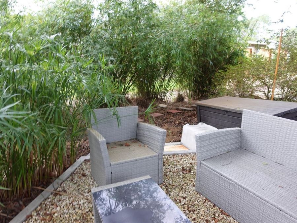
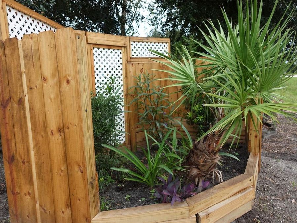
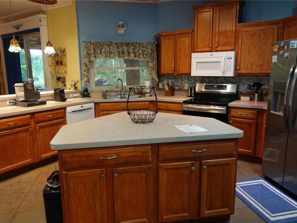
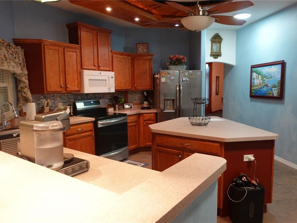
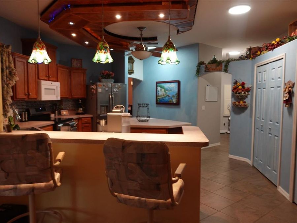
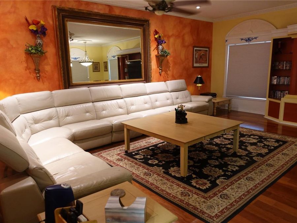
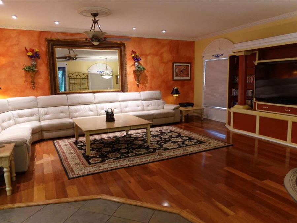
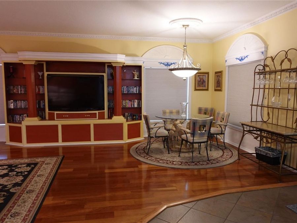
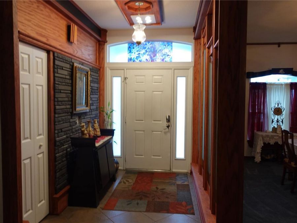
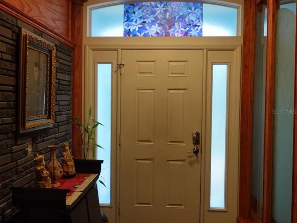
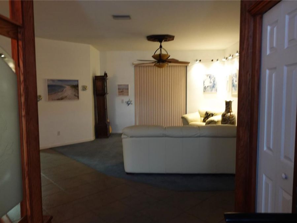
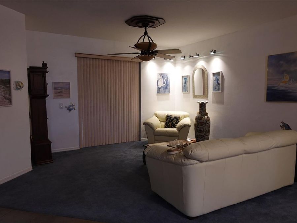
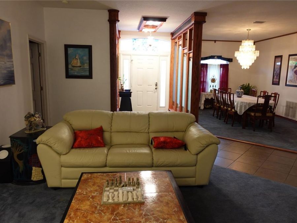
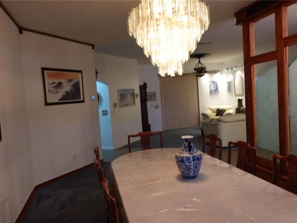
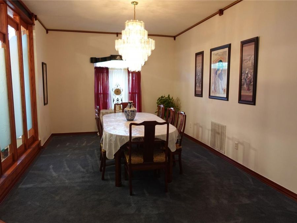
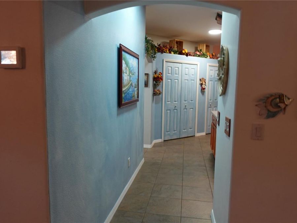
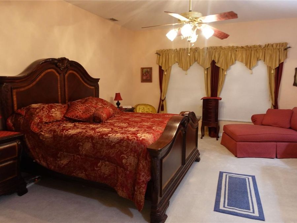
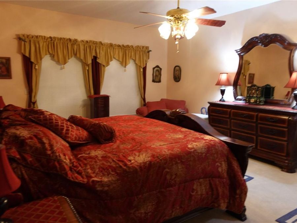
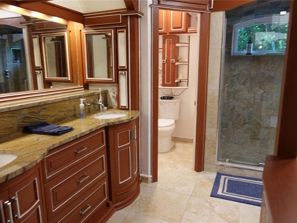
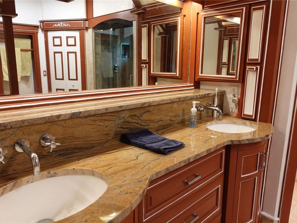
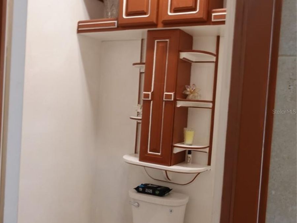
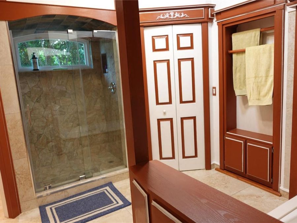
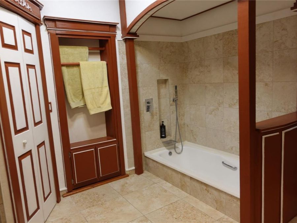
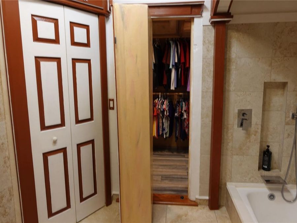
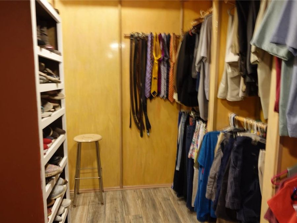
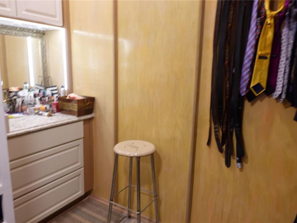
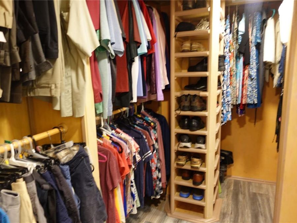
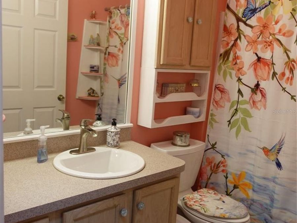
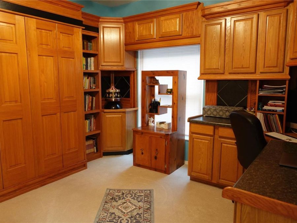
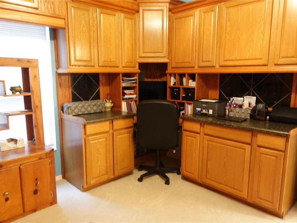
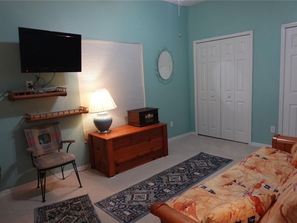
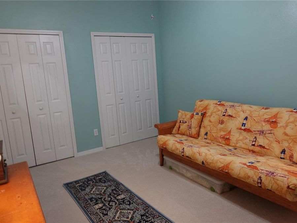
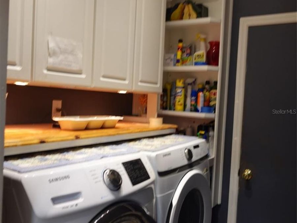
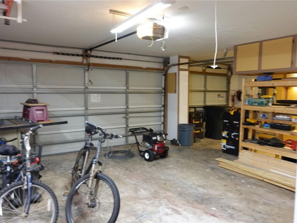
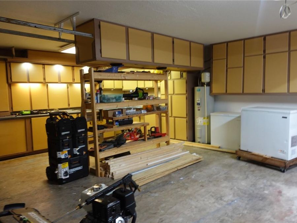
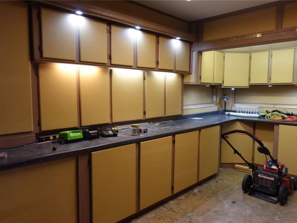
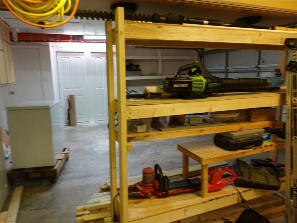
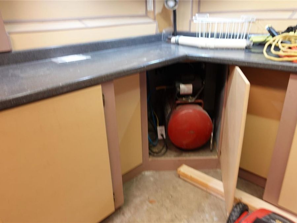
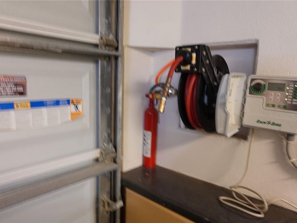
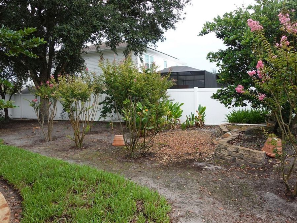
Enjoy no HOAs in this solid concrete block exquisite home on a double lot. It is a masterpiece of craftsmanship, offering an exceptional blend of elegance and functionality. With many new big-ticket items, built in 2002, this unique sanctuary boasts a three car garage, three spacious bedrooms and two bathrooms, extending over 2,529 square feet. The heart of the home is an expansive open kitchen, ideal for culinary adventures and fostering connection. Every corner is adorned with exquisite woodwork, adding warmth and character throughout. The resort-style outdoor area is a true oasis, featuring motorized retractable screens on the lanai for...read more seamless indoor-outdoor living. Set on a meticulously landscaped 0.46-acre double lot, the property is a tropical paradise complete with garden walks, an outdoor fireplace, soothing water fountains, and an enchanting in-ground mini pond fountain with a bridge. The area is ingeniously designed to allow a gentle breeze to flow through (passive solar cooling), enhancing the serene ambiance. This distinctive and exceptional property is a haven for those seeking a unique and original retreat.More details: The roof is just five years old. The newer AC is an energy saver that is just one year old. The hot water heater is under one year old. The home has new double insulated windows throughout and all brand-new sliding glass doors. New carpet in all three bedrooms. Much of the home is hardwood and tiled. The roof was replaced in 2021. The stove is under two years old. The refrigerator is under two years old.The home is selling mostly furnished. The primary suite furniture will not convey. Grandfather Clock does not convey. The wood chest in bedroom three does not convey. The large sectional couch and three coffee tables will not convey. The washer and dryer will not convey. Anything in the garage that is not nailed down will not convey, But the large compressor under the cupboard in the garage does convey and it has a convenient hose located in the corner near the garage opening. The 2 sheds convey. All of the ceiling fixtures convey. For more information on what conveys and what doesnt please contact agent for a more detailed list. This property is conveniently located near to hiking and biking trails, schools; just 2.5 miles from Belle Terre Elementary School; dining, doctors, and churches are also nearby. Just 10.9 miles from Hammock Dunes Beach, 15.7 miles from Flagler Beach.

Features

  • Dishwasher
  • Disposal
  • Electric Water Heater
  • Microwave
  • Range
  • Refrigerator
  • Central Air, Humidity Control
  • Carpet
  • Ceramic Tile
  • Wood
  • Central, Electric
  • 1.0 Story
  • $2,256 Taxes
  • Public
  • Built in 2002
View All Features

Contact the Agent

Contact the Listing Agent
Disclaimer: All information deemed reliable but not guaranteed. All properties are subject to prior sale, change or withdrawal. Neither listing broker(s) or information provider(s) shall be responsible for any typographical errors, misinformation, misprints and shall be held totally harmless. Listing(s) information is provided for consumers personal, non-commercial use and may not be used for any purpose other than to identify prospective properties consumers may be interested in purchasing. Information on this site was last updated 09/19/2026. The listing information on this page last changed on 09/19/2026. The data relating to real estate for sale on this website comes in part from the Internet Data Exchange program of Delta Media Group MLS (last updated Sat 09/19/2026 9:49:12 PM EST) or Miami MLS (last updated Sat 09/19/2026 9:30:32 PM EST) or Stellar MLS (last updated Sat 09/19/2026 9:26:15 PM EST) or Daytona MLS (last updated Sat 09/19/2026 9:46:57 PM EST) or Tallahassee MLS (last updated Sat 09/19/2026 8:48:03 PM EST) or Northeast Florida MLS (last updated Sat 09/19/2026 9:39:21 PM EST) or My State MLS (last updated Sat 09/19/2026 9:44:08 PM EST) or Florida Keys MLS (last updated Sat 09/19/2026 8:32:24 PM EST). Real estate listings held by brokerage firms other than Adams Cameron & Co. REALTORS may be marked with the Internet Data Exchange logo and detailed information about those properties will include the name of the listing broker(s) when required by the MLS. All rights reserved.

mls logo
Listing data and photos distributed by MLSGRID
Member Participants (and their affiliated licensees, if applicable) shall indicate on their websites that IDX information is provided exclusively for consumers’ personal non-commercial use, that it may not be used for any purpose other than to identify prospective properties consumers may be interested in purchasing, that the data is deemed reliable but is not guaranteed by MLS GRID, and that the use of the MLS GRID Data may be subject to an end user license agreement prescribed by the Member Participant’s applicable MLS if any and as amended from time to time. MLS GRID may, at its discretion, require use of other disclaimers as necessary to protect Member Participant, and/or their MLS from liability.
Based on information submitted to the MLS GRID. All data is obtained from various sources and may not have been verified by broker or MLS GRID. Supplied Open House Information is subject to change without notice. All information should be independently reviewed and verified for accuracy. Properties may or may not be listed by the office/agent presenting the information.


Privacy Policy / DMCA Notice / ADA Accessibility

Property Image 1
Property Image 2
Property Image 3
Property Image 4
Property Image 5
Property Image 6
Property Image 7
Property Image 8
Property Image 9
Property Image 10
Property Image 11
Property Image 12
Property Image 13
Property Image 14
Property Image 15
Property Image 16
Property Image 17
Property Image 18
Property Image 19
Property Image 20
Property Image 21
Property Image 22
Property Image 23
Property Image 24
Property Image 25
Property Image 26
Property Image 27
Property Image 28
Property Image 29
Property Image 30
Property Image 31
Property Image 32
Property Image 33
Property Image 34
Property Image 35
Property Image 36
Property Image 37
Property Image 38
Property Image 39
Property Image 40
Property Image 41
Property Image 42
Property Image 43
Property Image 44
Property Image 45
Property Image 46
Property Image 47
Property Image 48
Property Image 49
Property Image 50
Property Image 51
Property Image 52
Property Image 53
Property Image 54
Property Image 55
Property Image 56
Property Image 57
Property Image 58
Property Image 59
Property Image 60
Property Image 61
Property Image 62
Property Image 63
Property Image 64
Property Image 65
Property Image 66
Property Image 67
Property Image 68
Property Image 69
Property Image 70
Property Image 71
Property Image 72
Property Image 73
Property Image 74
Property Image 75
Property Image 76
Property Image 77
Property Image 78
Property Image 79
Property Image 80
Property Image 81
Property Image 82
Property Image 83
Property Image 84
Property Image 85
Property Image 86
Property Image 87
Property Image 88
Property Image 89
Property Image 90
Property Image 91
Property Image 92
Property Image 93
Property Image 94
Property Image 95

All Property Features

  • Property Type: Residential - Single Family
  • Additional Rooms: Attic, Formal Dining Room Separate, Formal Living Room Separate
  • Appliances: Dishwasher, Disposal, Electric Water Heater, Microwave, Range, Refrigerator
  • Community Features: Street Lights
  • Cooling: Central Air, Humidity Control
  • Days on Site: 22
  • Directions: From Palm Coast Pkwy NE and Belle Terre Pkwy head toward Leanni Way continue straight onto Lakeview Blvd. Turn right onto Laramie Dr. , turn right onto Lancelot Dr., 85 Lancelot will be on the right.
  • Energy Efficient: Appliances, Doors, Exposure/Shade, Insulation, Water Heater
  • Exterior: Block
  • Exterior Features: Fire Pit, Garden, Lighting
  • Fenced: Yes
  • Fencing: Other
  • Fireplace: Outside
  • Flood Zone Code: X
  • Flooring: Carpet, Ceramic Tile, Wood
  • Foundation: Slab
  • Garage: 3 car attached
  • Heating: Central, Electric
  • Home Style: Ranch
  • Home Warranty Y/N: No
  • Interior Features: Ceiling Fans(s), Crown Molding, Split Bedroom
  • Listing Terms: Cash, Conventional, FHA
  • Lot Description: Landscaped
  • Lot Dimensions: 0.46
  • Lot Size: 0.46 Acres
  • Other Equipment: Fire Pit, Irrigation Equipment, Compressor
  • Ownership: Fee Simple
  • Parking: Garage Door Opener, Oversized
  • Parking Notes: Garage Door Opener, Oversized
  • Patio/Porch: Covered, Deck
  • Property Attached Y/N: No
  • Property Sub-Type: Single Family Residence
  • Roof Type: Shingle
  • Security: Fire Alarm, Security Lights, Touchless Entry
  • Sewer: Public Sewer
  • Showing Instructions: Appointment Only, Call Listing Agent, Listing Agent Must Accompany, No Lockbox
  • Special Sale Provisions: None
  • Stories: 1.0
  • Taxes: $2,256
  • Utilities: Public
  • Vegetation: Bamboo, Fruit Trees, Mature Landscaping, Oak Trees, Trees/Landscaped
  • Water: Public
  • Water Access Y/N: No
  • Year Built: 2002
  • Zoning: SFR3